STEP 01
Measure
We begin with the venue floor plan or detailed measurements of the space.
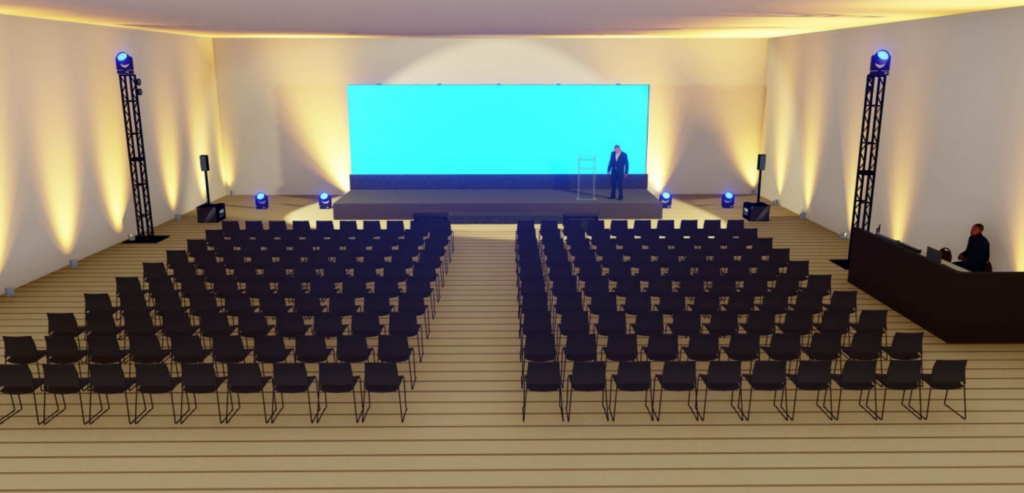
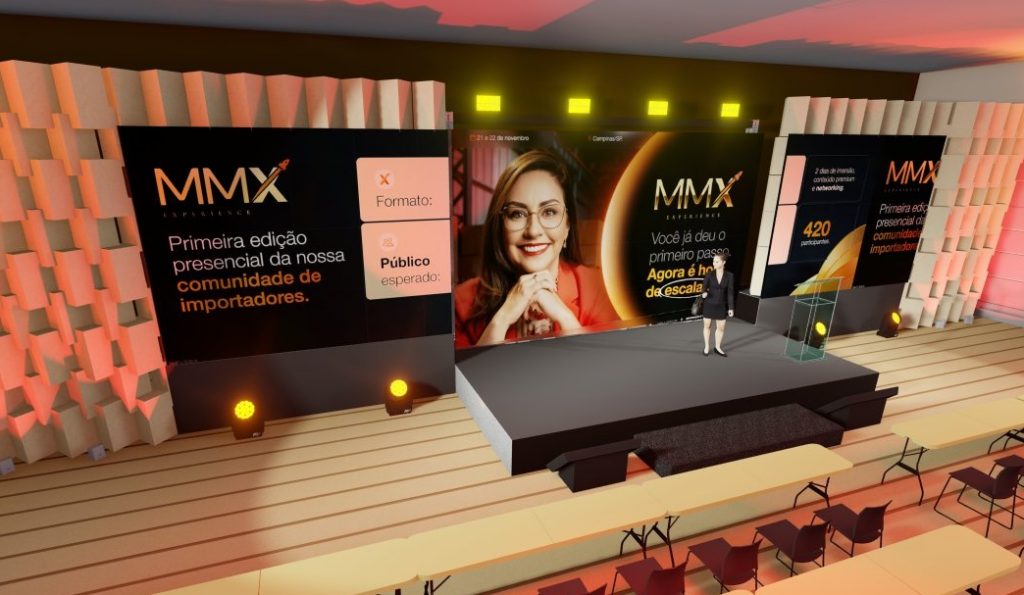
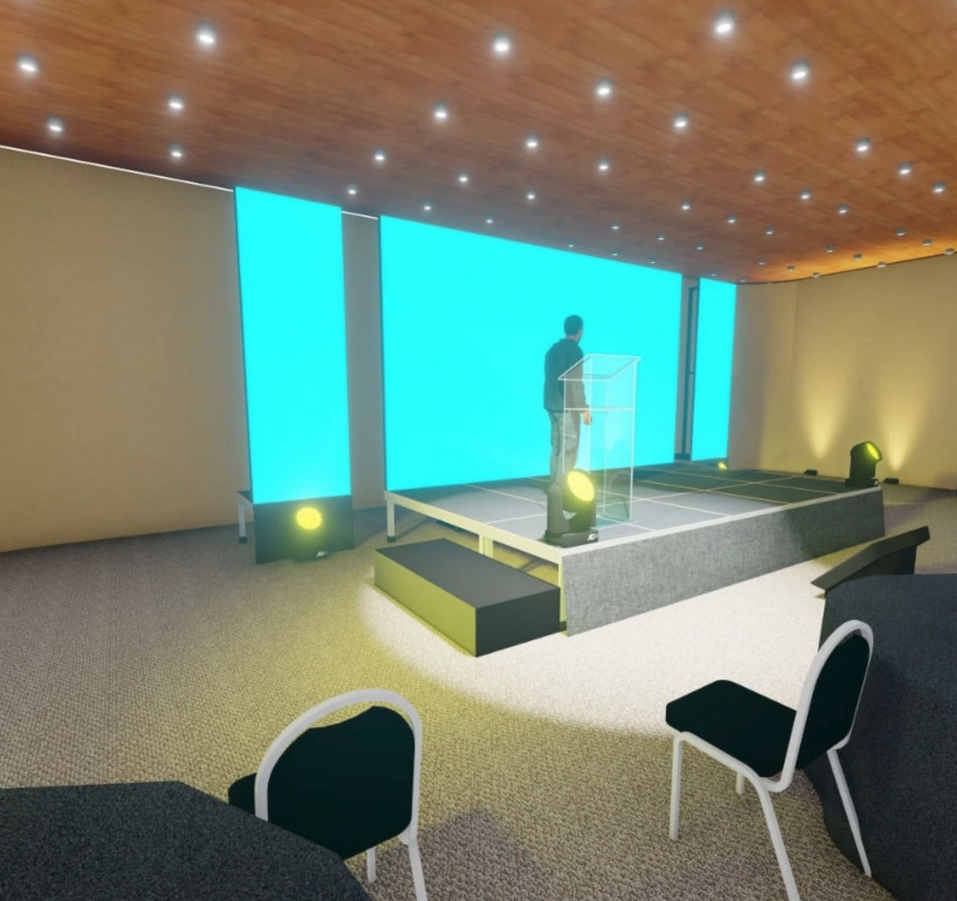
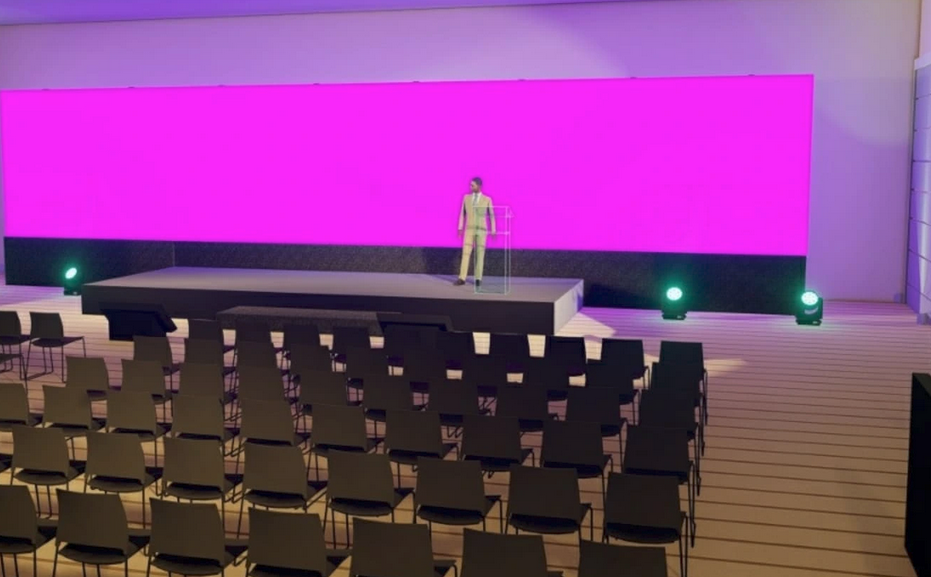
From venue measurements to the final visual concept, we shape complex event ideas into a clear 3D plan so your team can see the room before show day.
A CLOSER LOOK AT OUR 3D DESIGNS.
Explore event layouts, stages and technical concepts designed to bring every detail into focus.
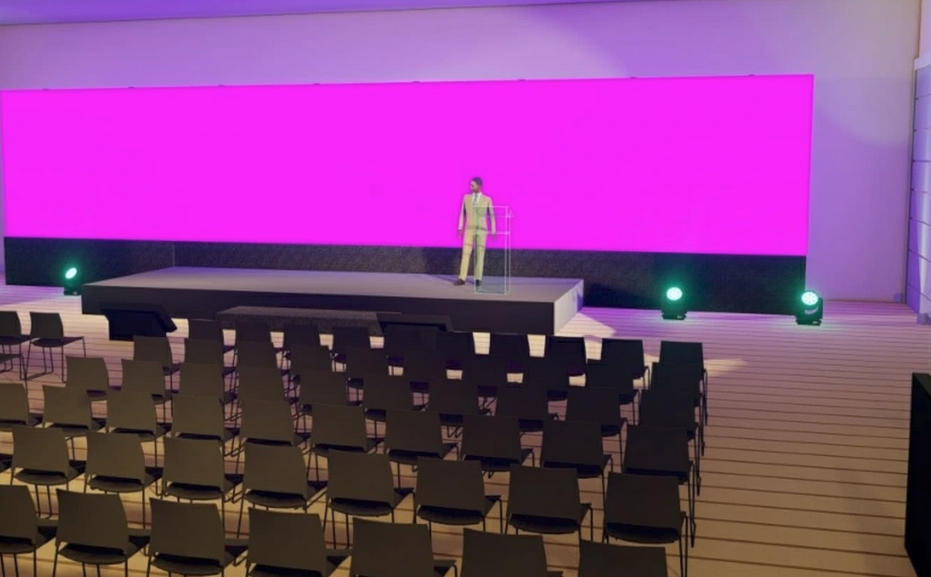 VENUE DESIGN
 Stage, audience and LED visualization
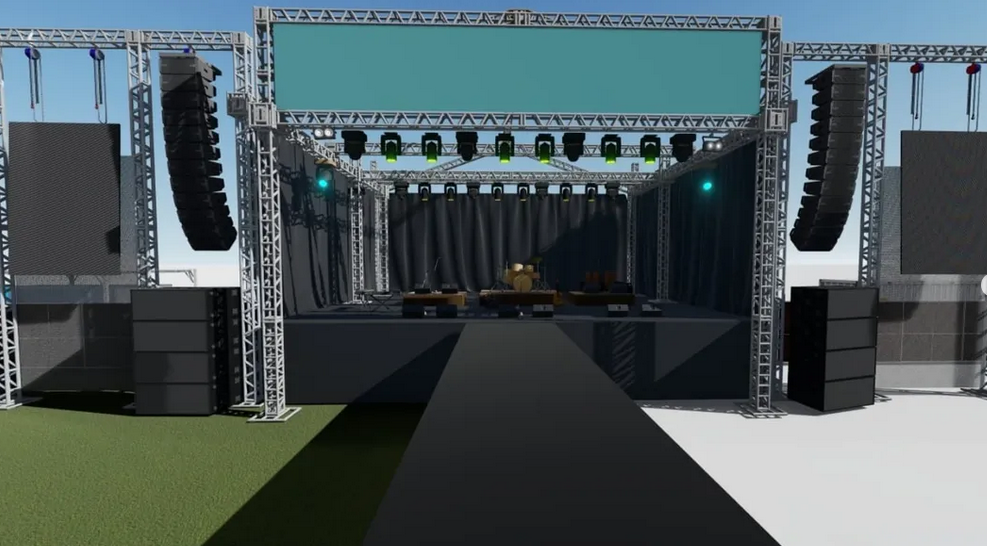 STAGE DESIGN
 Truss, LED and technical structures
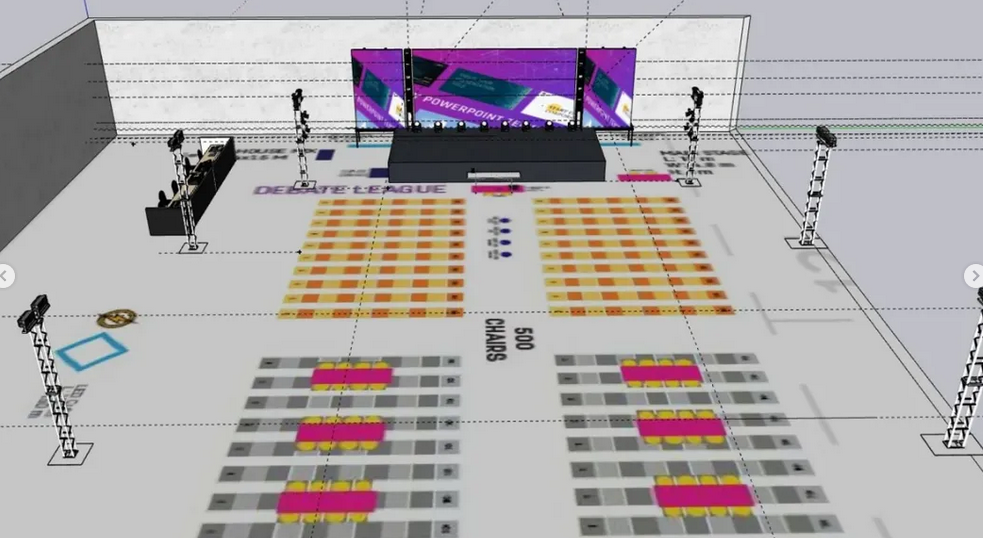 SPACE PLANNING
 Spatial and seating organization
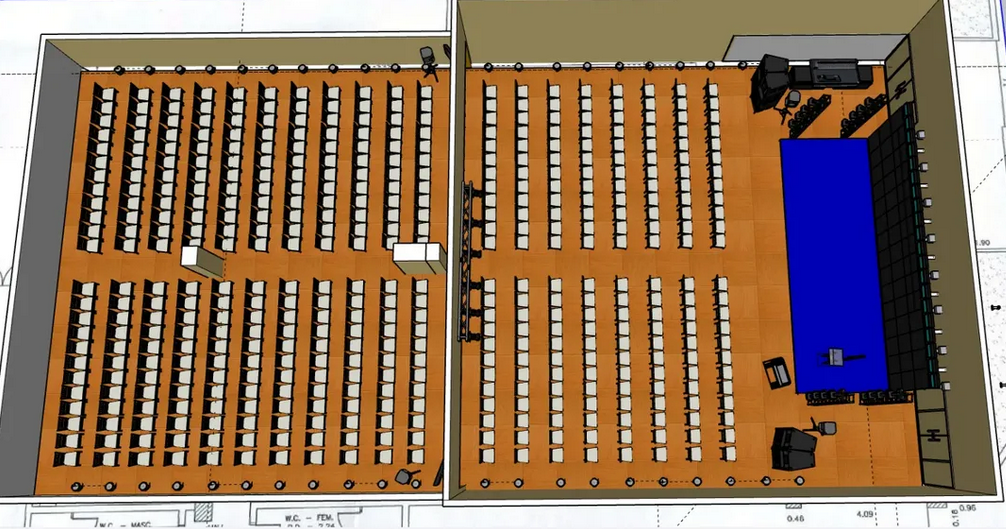 VENUE LAYOUT
 Audience layout and stage positioning
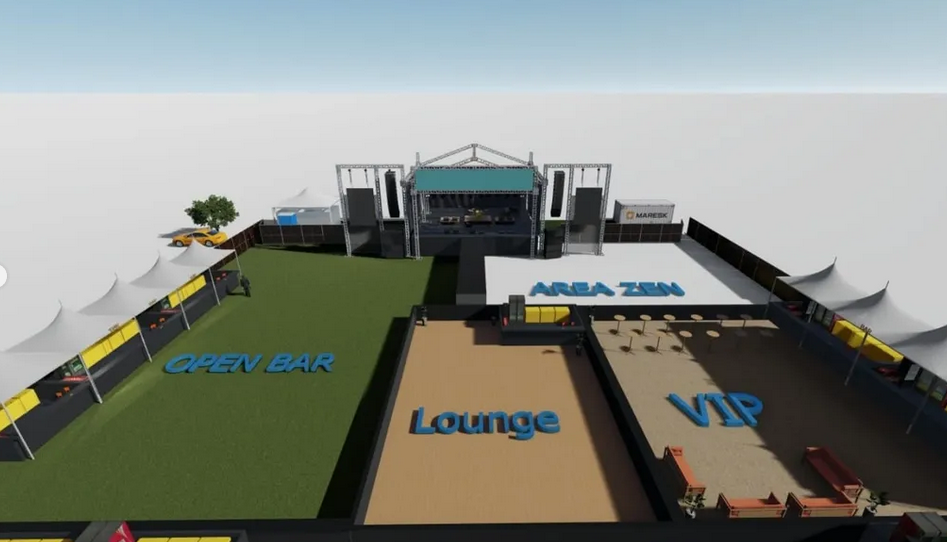 EVENT ENVIRONMENT
 Stage, lounge and guest areas
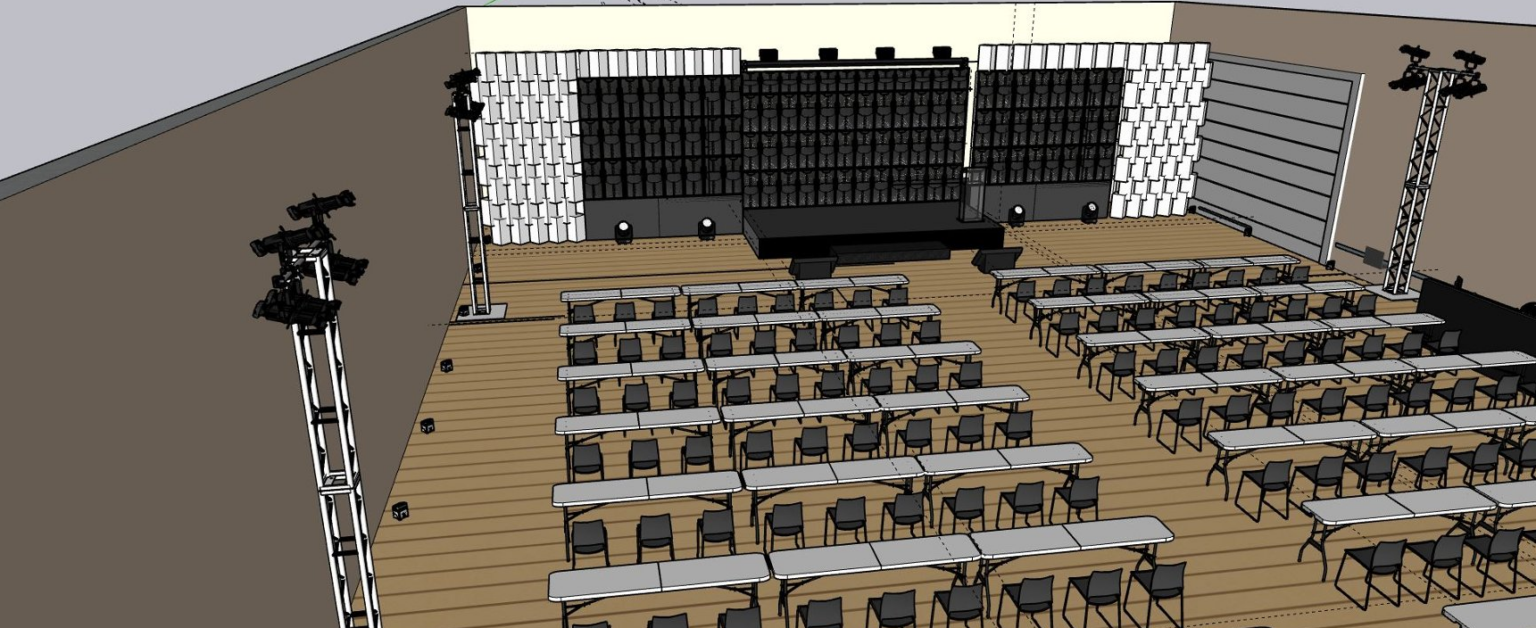 CORPORATE EVENTS
 Room configuration and display planning
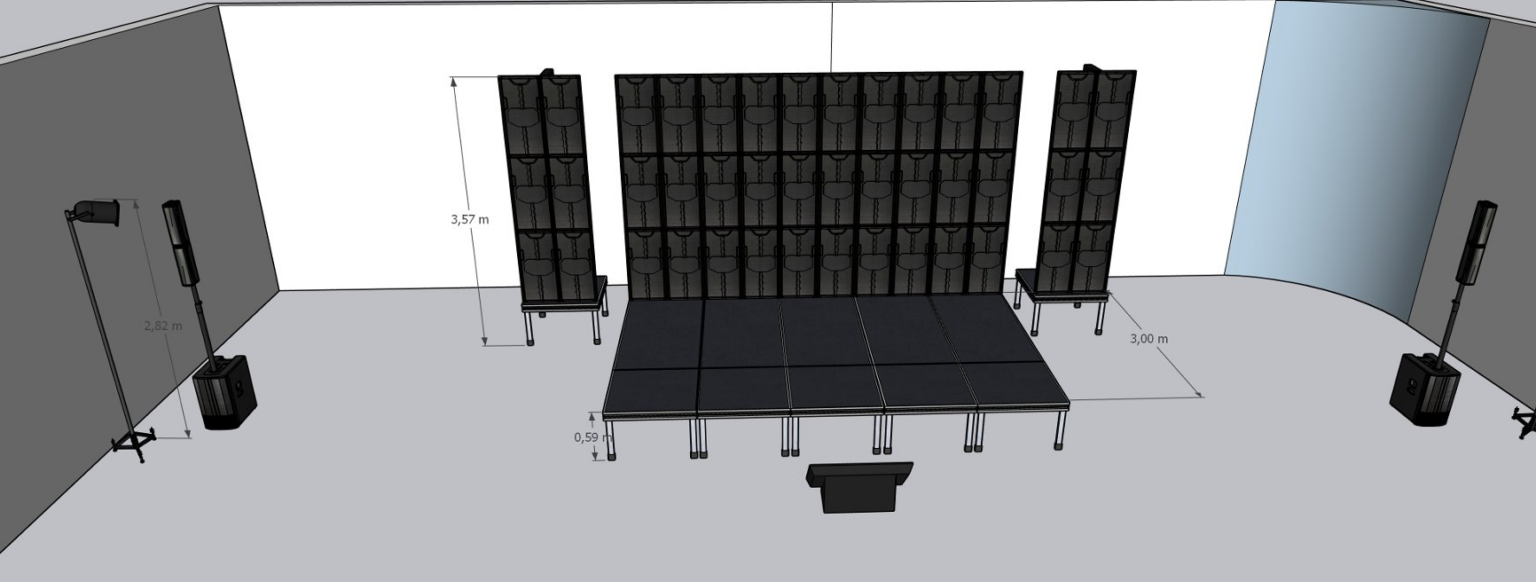 TECHNICAL DESIGN
 Platform dimensions and LED configuration
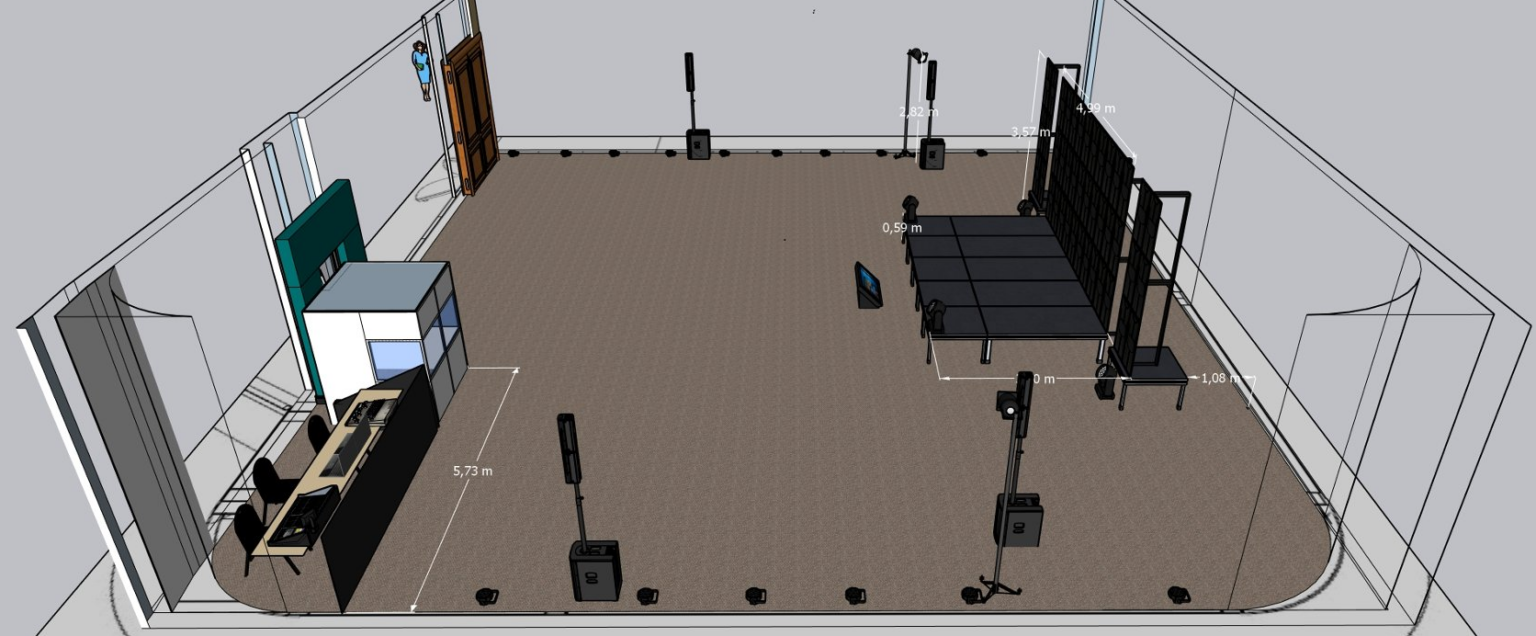 ROOM DESIGN
 Integrated audiovisual planning